FJELL — Norwegian Micro-Cabin
A modular 12–15m² cabin system, engineered down to real cutting files — not yet built.
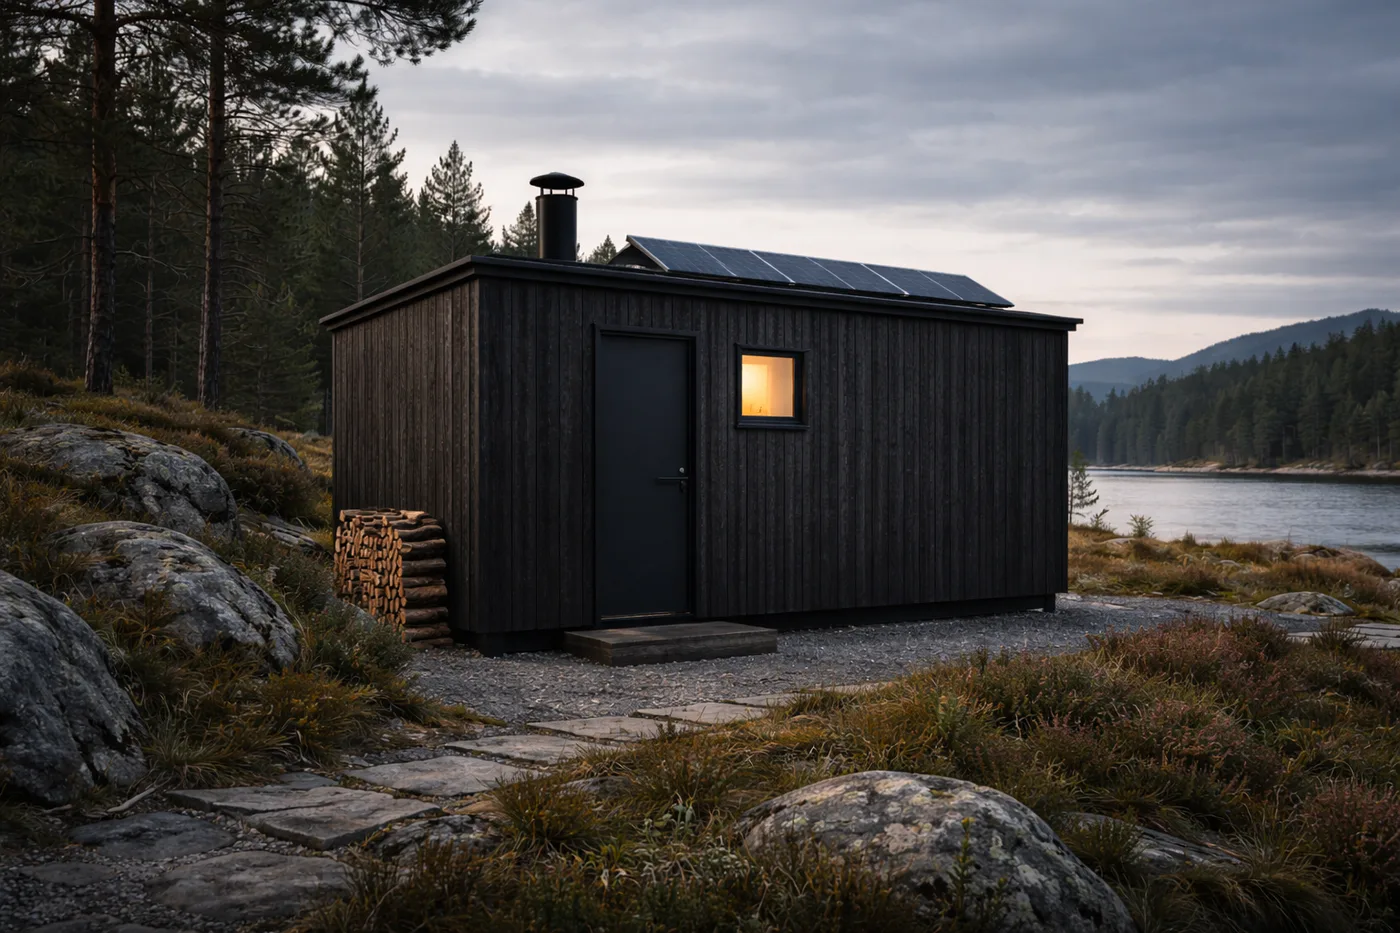
Concept stage: full engineering drafted, no physical prototype built yet
What it is
A flat-pack modular cabin, roughly 4.9m × 2.5–3.0m, designed for fast assembly and Norwegian climate. Standard and a road-legal (trailer-width) variant are both drafted. The engineering work is real and detailed — the physical build is the part that hasn't happened yet.
4.9 × 3.0m
Exterior, Standard
2.7m
Wall height
8 DXF + 9 STL
Cutting/print files drafted
0
Units physically built
Actually done so far
- 1Full dimensioned CAD set — wall panels, floor, roof, connectors — independently checked against the real files, not just the spec sheet
- 2Two build variants drafted: Standard (max space) and Road Legal (trailer-transportable, no permit)
- 3Interior layout: raised sleeping platform, fold-down desk, built-in storage, wood-stove heating zone
- 4Waterproofing and structural detailing worked through in real depth (roof membrane options, drainage, insulation values)
Not yet true, on purpose stated plainly: no unit has been physically built, no assembly
time has been timed, no pricing has been confirmed against real supplier quotes. Anything you've seen
elsewhere with a specific build time or price is a draft estimate, not a tested fact — treat it as such
until it says otherwise here.
What's actually needed next
A first physical build — even one panel, one corner joint, cut from the real DXF files — is what turns this from "thoroughly planned" into "proven." That's the honest next step.
Get in touch about it